
GOLF SIMULATOR ACOUSTICS & SOUNDPROOFING – CHARLOTTE, NC
Golf Simulator Soundproofing & Acoustic Treatment in Charlotte, NC
Build the Bay, Keep the House Quiet
Soundproofing and acoustics treatment for new simulator construction and for existing hitting bays
Acoustics Specialty builds and soundproofs golf simulator rooms for homes and commercial facilities around Charlotte, NC, controlling ball-strike impact, bass and echo. Impact noise travels through the structure, so the work is construction as well as panels. That can mean isolated ceilings on resilient clips and hat channel, insulated divider walls, attention to the floor under the hitting area, and fabric-wrapped absorption in the bay itself. We handle new simulator rooms and existing bays.
The loudest thing in the room is a hard, repeated impact, and impact energy travels through the structure, not just through the air. That changes what actually has to be built.

Why golf simulator soundproofing is its own problem
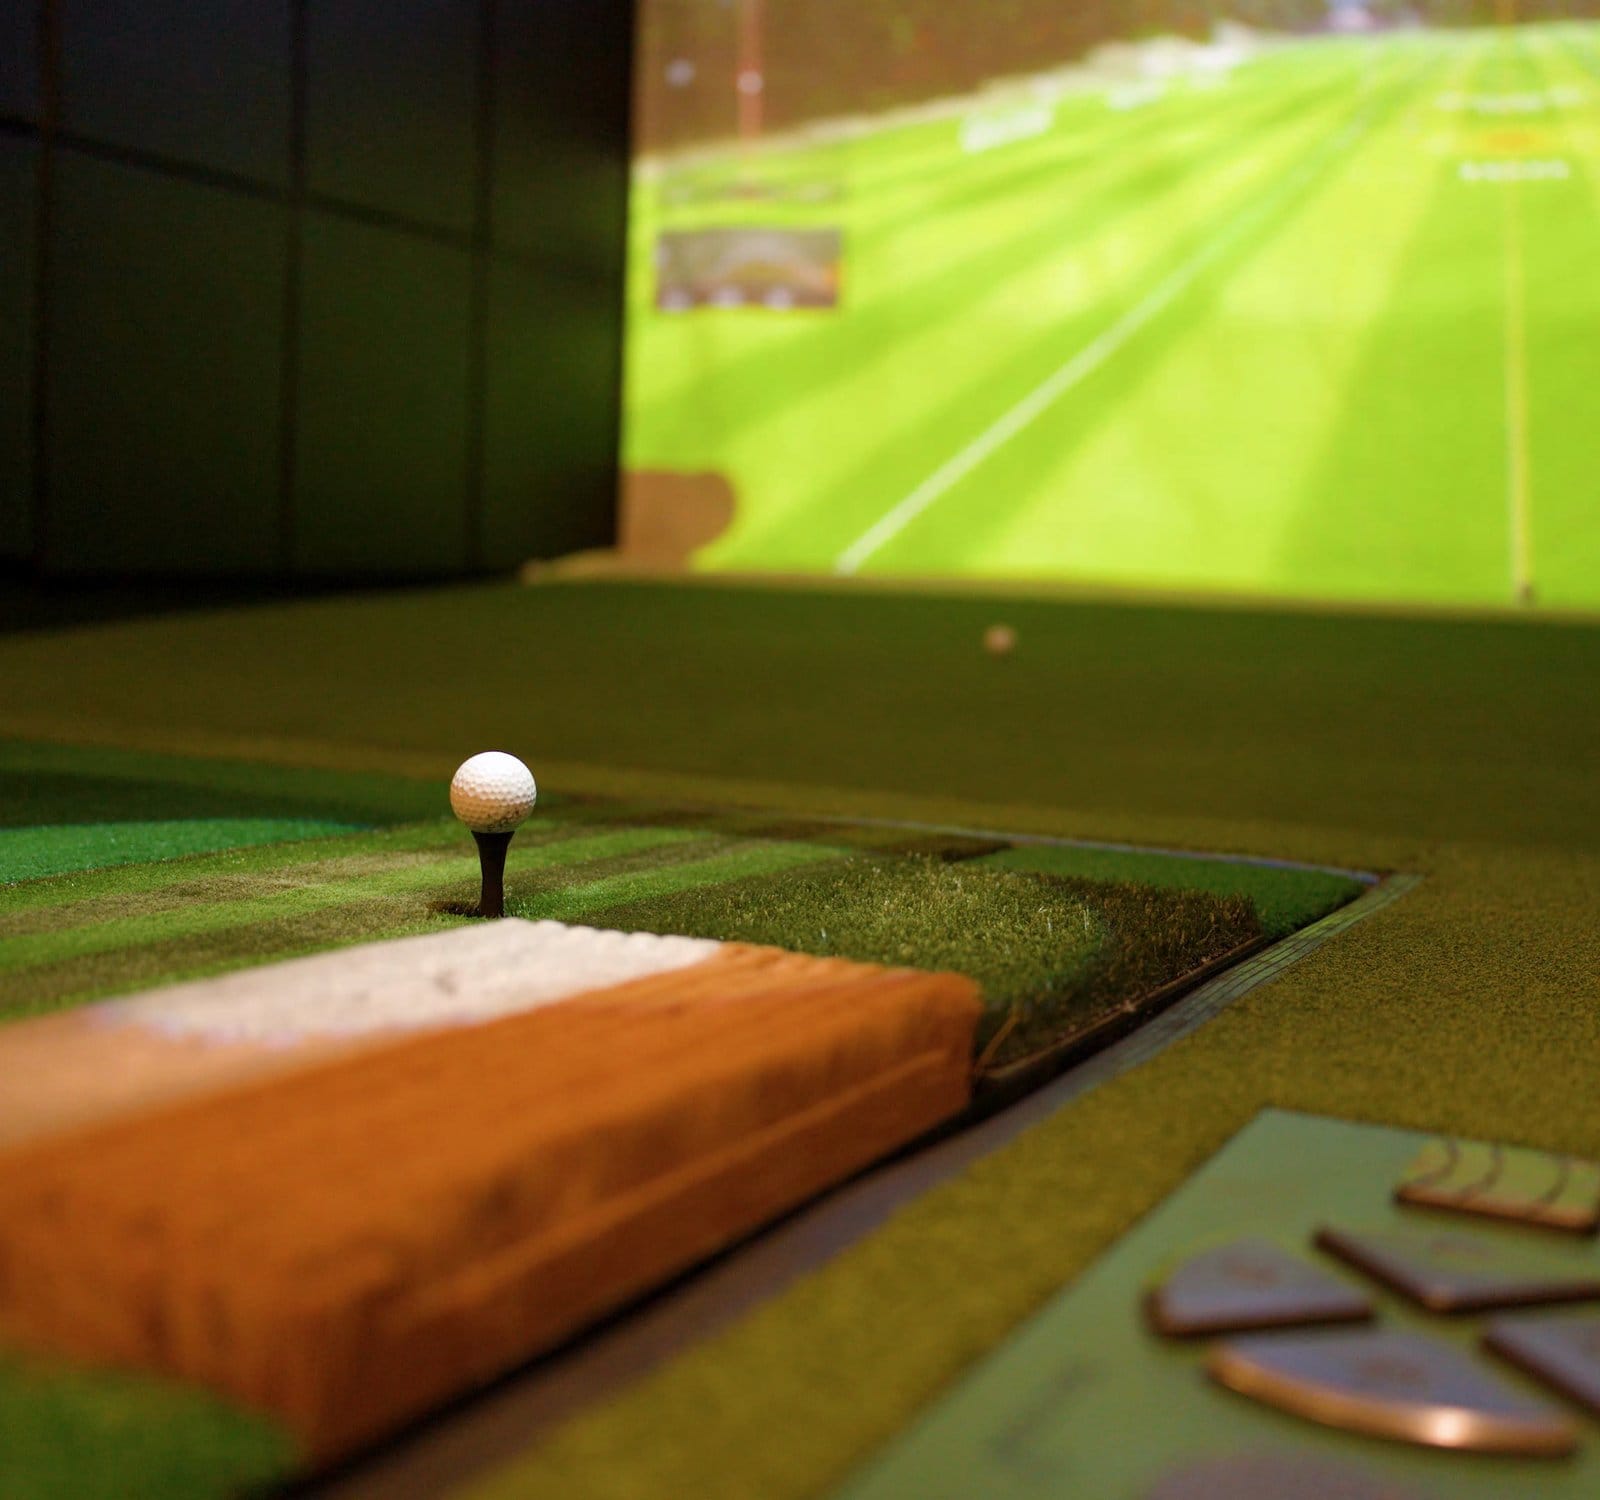
Most rooms we treat have a steady noise problem — speech, music, HVAC, traffic. A golf simulator has an impulsive one. A driver strike is a short, high-energy event that hits the mat, the screen, and the enclosure frame, then couples straight into the floor and framing.
That is why a golf simulator bay in a finished basement or an over-garage bonus room can be clearly audible two floors away even when the room itself sounds fine from inside.
There are really four things happening at once:
- Impact noise — club-to-ball and ball-to-screen strikes coupling into the slab, joists, and walls
- Low-frequency energy — the thump of the strike plus the audio system, both hard to stop with mass alone
- Airborne transfer — sound leaving the room through doors, walls, ceilings, and unsealed penetrations
- Room reverberation — hard turf, screen, and drywall surfaces making the bay loud, harsh, and tiring to stand in
Solving one and ignoring the others is the most common reason a simulator build disappoints.
Four ways we work on golf simulator projects
Whether the hitting bay is still on paper or already installed and too loud, there is a path forward.
NEW BUILD — RESIDENTIAL
New residential golf simulator construction
Full build-out of a dedicated home simulator room — framing, isolation assemblies, ceiling and wall systems, finishes, and coordination with your simulator vendor and builder. Built quiet from the first stud instead of chased afterward.
NEW BUILD — COMMERCIAL
New commercial simulator construction
Multi-bay facilities, golf lounges, clubhouses, and tenant build-outs. Bay-to-bay separation, demising wall assemblies, lounge and bar noise control, and finishes that hold up to commercial traffic.
EXISTING ROOM
Acoustic treatment for existing simulators
Already have a hitting bay that sounds harsh, boomy, or exhausting? We treat the room itself — absorption and boundary work — without tearing the simulator out. Practice without disturbing the rest of the house.
ISOLATION
Soundproofing and isolation retrofits
For when the problem is what the family upstairs, the neighbors, or the tenant next door can hear. Decoupled ceilings, resilient floor systems, mass and damping layers, and sealing the leaks that undo all of it.
RESIDENTIAL
Home golf simulators
Basements, garages, bonus rooms, and dedicated additions — usually
with bedrooms or living space directly above or beside them.
Building a new home golf simulator room
The best time to solve golf simulator noise is before the room exists. Once framing and finishes are in, the affordable options narrow quickly.
On a new residential build we look at:
- Room geometry and clearance — ceiling height for a full driver swing, hitting-area depth, and screen-to-tee distance, coordinated with your simulator vendor’s specifications
- Floor system — how the hitting area is built up so impact energy is not fed straight into the slab or joists
- Ceiling and wall assemblies — decoupling, cavity insulation, and layered mass sized to whatever is on the other side
- Doors and penetrations — the most common weak point in an otherwise well-built room
- HVAC and electrical — ducts and recessed fixtures that quietly bypass the assembly you just paid for
- Interior treatment — absorption so the finished bay is comfortable, not just contained
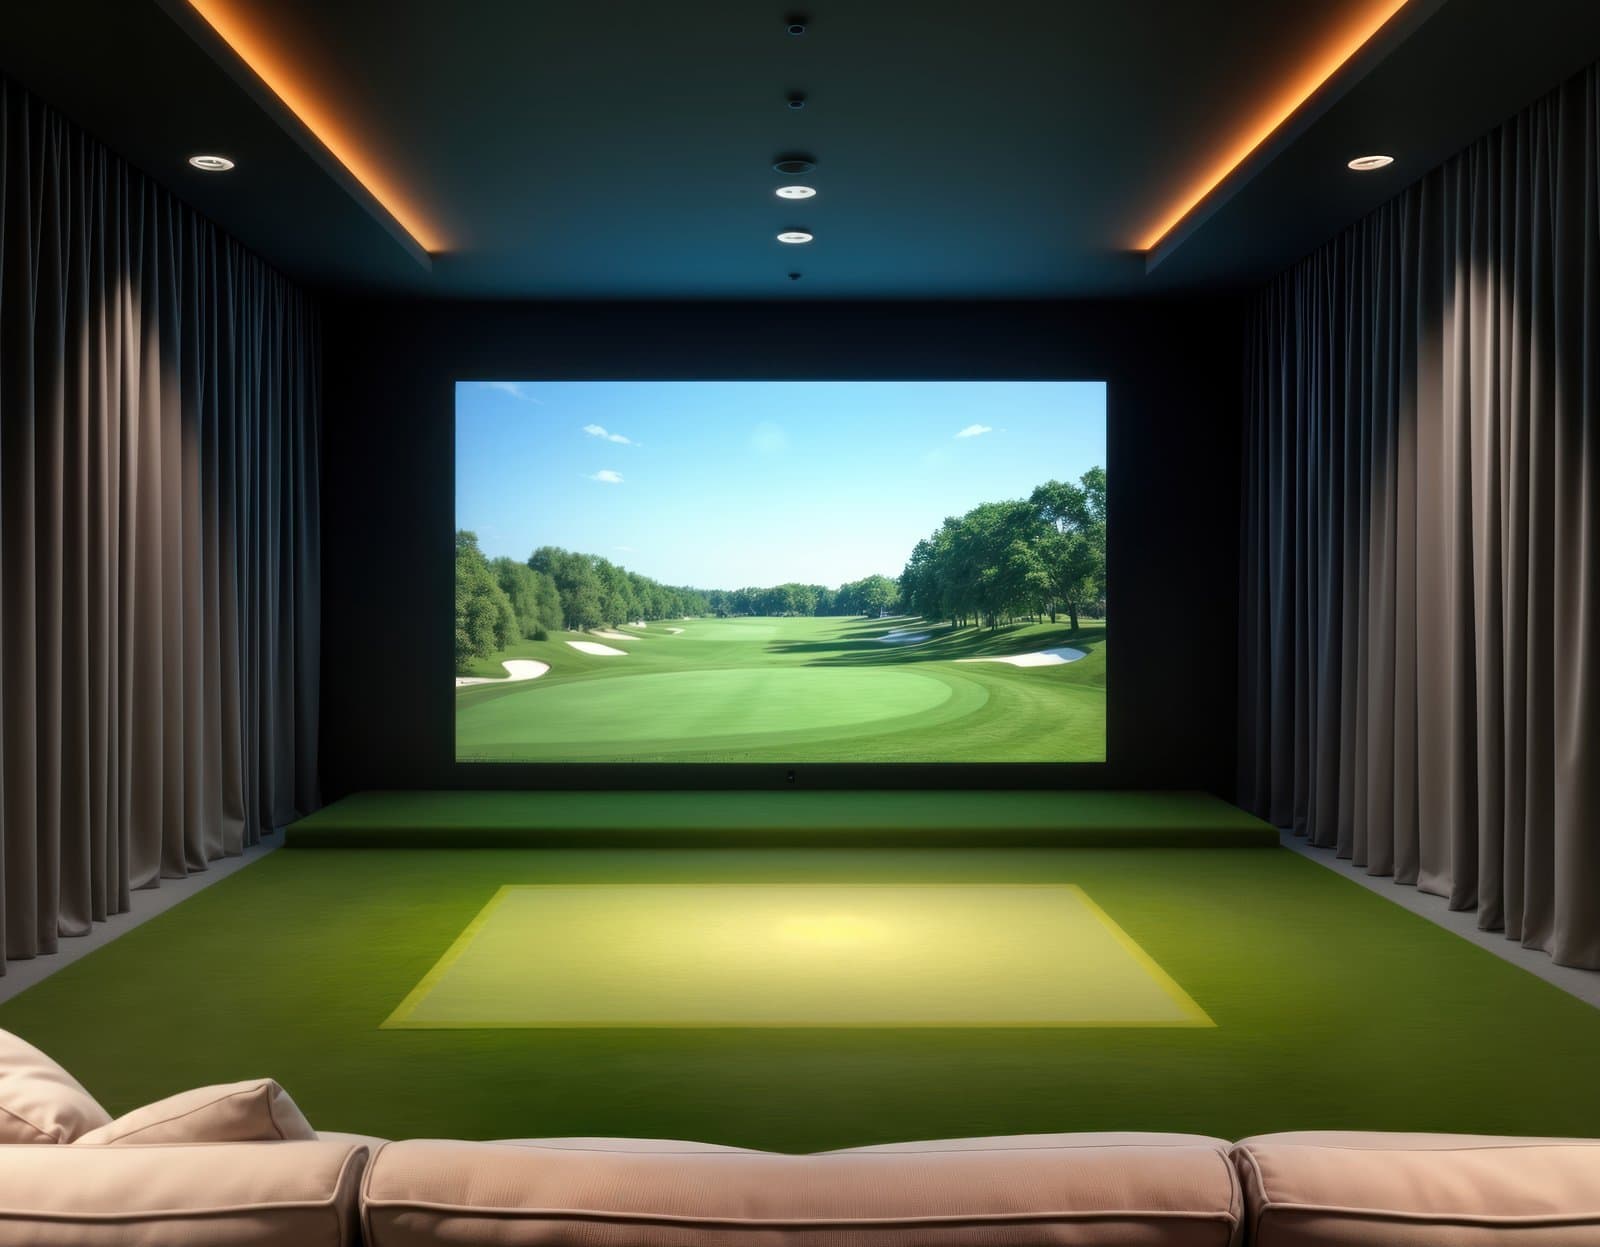
Treating a golf simulator you already own
Most calls we get sound the same. The hitting bay is installed, it works, and it is louder than anyone expected — both inside the room and upstairs.
Retrofit work falls into two tracks, and most projects need some of both.
Making the room sound better from inside
- Broadband absorption on first-reflection surfaces and rear walls
- Ceiling treatment above and around the hitting area
- Acoustic drapery or fabric systems where hard side walls flank the screen
Keeping sound out of the rest of the house
- Decoupled ceiling assemblies under the room above
- Added mass with damping between layers
- Cavity insulation where the structure is already open
- Resilient buildup beneath the hitting area to interrupt the impact path
- Door upgrades, seals, and penetration detailing
We normally scope these as tiered options, so you can see what each level of isolation costs before committing to one.
COMMERCIAL
Commercial golf simulator facilities
Acoustic treatment and soundproofing for Golf lounges, indoor ranges, clubhouses, training academies,
multifamily amenity rooms, and retail fitting bays.
New commercial construction
Commercial simulator projects carry constraints a home build does not — lease terms, neighboring tenants, occupancy noise, staff comfort across a full shift, and finishes that have to last.
On new facility work we coordinate early with the architect, general contractor, and simulator vendor on:
- Bay-to-bay separation, so a driver in bay three does not interrupt a lesson in bay four
- Demising and party wall assemblies where adjacent tenants, offices, or residential units share structure
- Slab and floor detailing at the hitting areas, especially above occupied space
- Overhead treatment in open-deck and exposed-structure spaces, which are almost always too reverberant untreated
- Lounge, bar, and social areas where crowd noise, music, and simulator noise all stack up
- Durable, cleanable finishes rated appropriately for the space
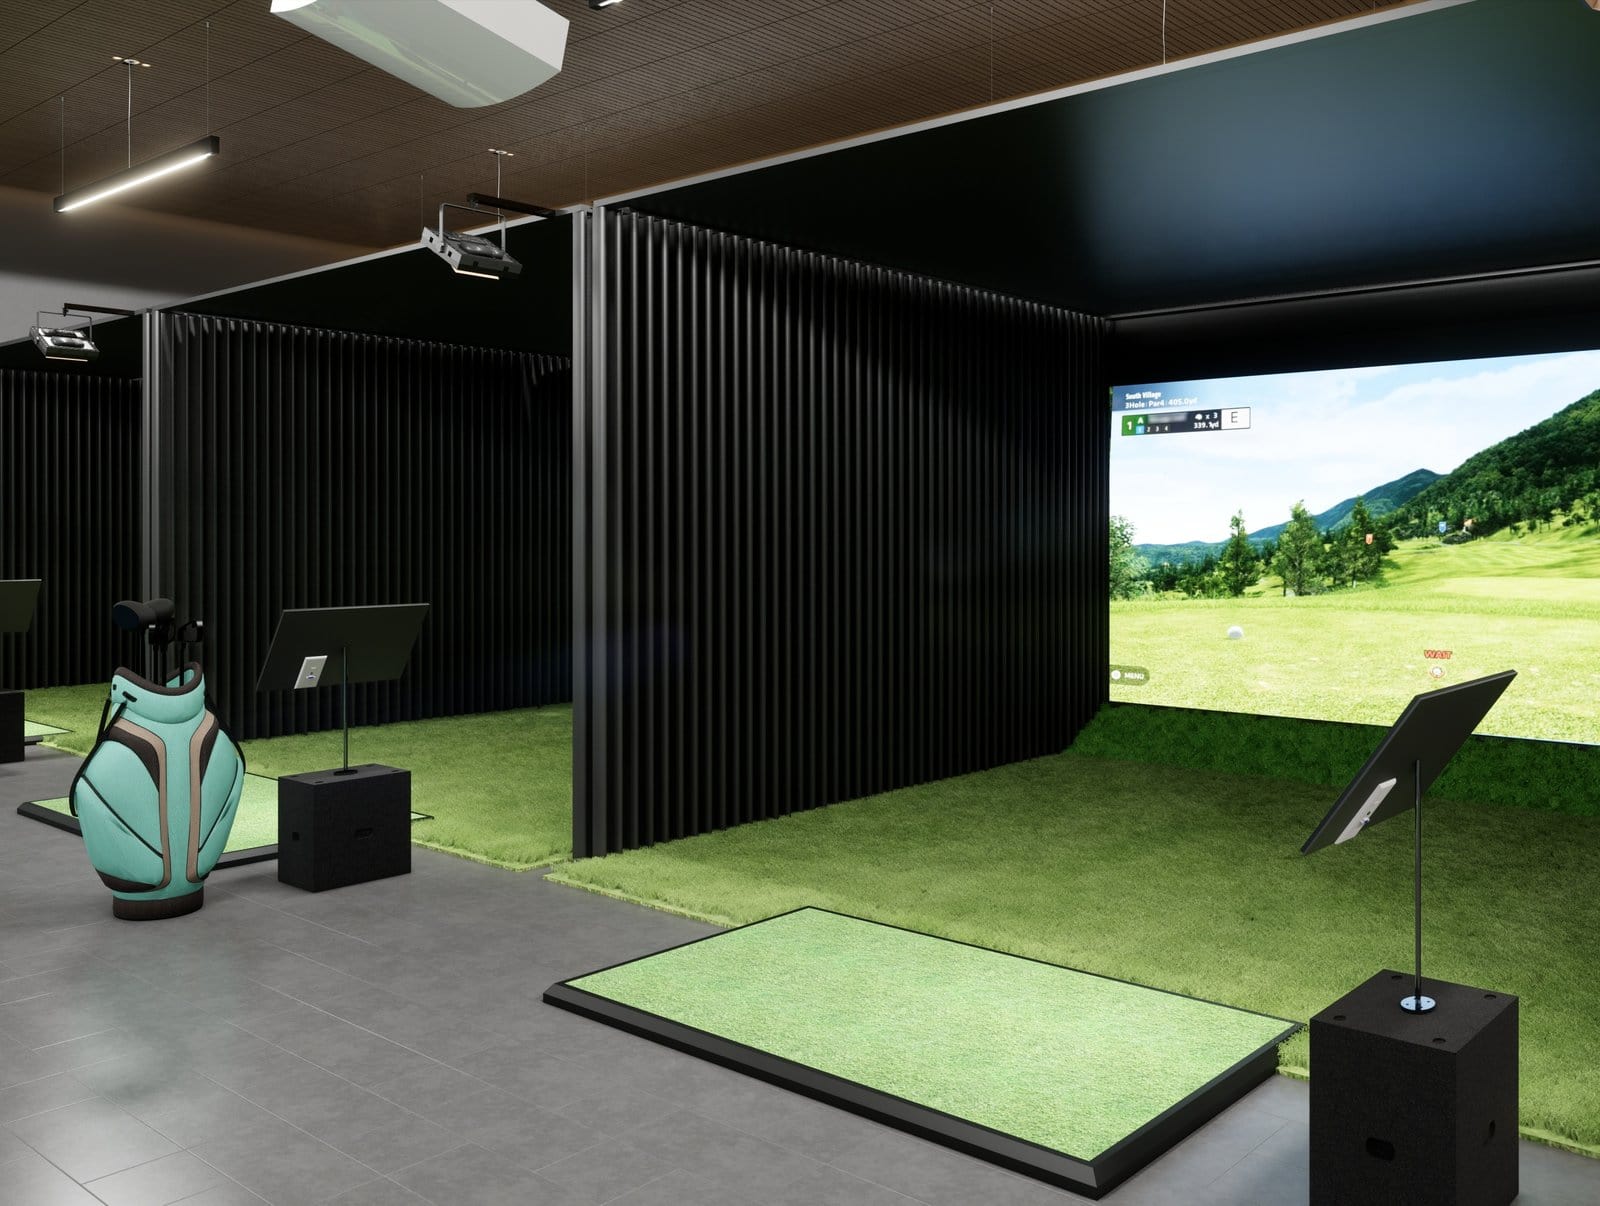
Treating an existing facility
Open-plan simulator spaces — especially converted warehouse, flex, and retail shells — tend to share a profile: hard slab, exposed deck, block or brick walls, and very little absorption anywhere.
The result is a room that is exhausting to work in, hard to hold a conversation in, and hard to coach in. Retrofit work usually includes:
- Overhead absorption — clouds, baffles, or direct-applied ceiling treatment
- Wall panel absorption at the room boundaries
- Partition or partial-height separation between bays
- Targeted treatment in lounge, bar, and check-in areas
- Isolation upgrades at demising walls and floor-ceiling assemblies where a neighbor complaint is driving the project
Where a landlord, tenant, or municipality has a specific noise requirement, we scope the work against that requirement rather than guessing at it.
How we scope a golf simulator project
The same process whether it is a garage bay or a twelve-bay facility.
STEP 01
Understand the complaint
What is actually wrong: the room sounds bad from inside, sound is escaping somewhere it should not, or both. Those are different problems with different fixes, and they price differently.
STEP 02
Look at the structure
What is above, below, and beside the bay. Joist direction, slab conditions, existing assemblies, doors, ducts, and how much ceiling height and floor buildup we have to work with.
STEP 03
Build tiered options
Most projects get a multi-level option set with increasing isolation performance, so you can see what each step buys before committing. No single take-it-or-leave-it number.
STEP 04
Install and coordinate
We self-perform installation and coordinate with your builder, simulator vendor, AV integrator, and trades, so the acoustic work lands in the right sequence instead of last.
Common questions
Answers to what we get asked most about golf simulator rooms, noise transfer, and what acoustic treatment and soundproofing can and cannot do.
Because the dominant noise is impact, not airborne sound. A club or ball strike puts energy directly into the mat, the screen frame, and the floor, and that energy travels through the structure. Absorption panels inside the room will make the bay more comfortable to stand in, but they do very little for what someone hears upstairs. Reducing transfer takes decoupling, mass, damping, and interrupting the impact path at the floor.
In most cases yes, though the options depend on what we can access. If the ceiling below the room above is finished, we can often add isolation over the existing assembly. If the structure is open or can be opened, more effective approaches become available. We usually present this as tiered options with increasing performance, so the tradeoff between cost and result is visible up front.
Treatment does not affect launch monitor accuracy or ball flight. What it changes is how the room sounds — less harshness, less slap echo off hard side walls, better clarity from the audio system, and noticeably less listening fatigue during long sessions. In commercial bays it also makes coaching and conversation possible while other bays are in use.
That comes from your simulator vendor’s specification and the height of the players using it — taller players and longer clubs need more. It matters acoustically because isolation assemblies and floor buildup both consume clearance. If ceiling height is already tight, that shapes which isolation approaches are realistic, so it is worth confirming before design rather than after.
Both. We build new simulator rooms, and we perform the acoustic and isolation scopes as a subcontractor on larger projects. On commercial work we routinely coordinate with the general contractor, architect, and simulator vendor. On residential work we can handle the full room build or come in for the acoustic scope only.
It depends almost entirely on what is around the room and how much isolation you need. Treating a bay so it sounds good inside is a much smaller scope than keeping it inaudible in a bedroom above. That is why we build tiered options: you see what each level costs before deciding how far to take it.
Yes. We are based in the Charlotte metro and work throughout the area — Matthews, Concord, Huntersville, Waxhaw, Weddington, Ballantyne, Fort Mill, and Lake Norman. We also take projects outside the region; travel and mobilization are quoted as a separate line item on those jobs.
Still have questions about your golf simulator room?
We value your online privacy.
Talk through your Golf Simulator project
Tell us about the room, what you are hearing now, and what you need it to do better. A few details — and photos if you have them — are usually enough to get started.
Acoustics Specialty provides golf simulator acoustic treatment, soundproofing, and simulator room construction for residential and commercial clients, alongside home theater acoustics, studio treatment, commercial acoustics, soundproofing and acoustic subcontracting across the Charlotte area.